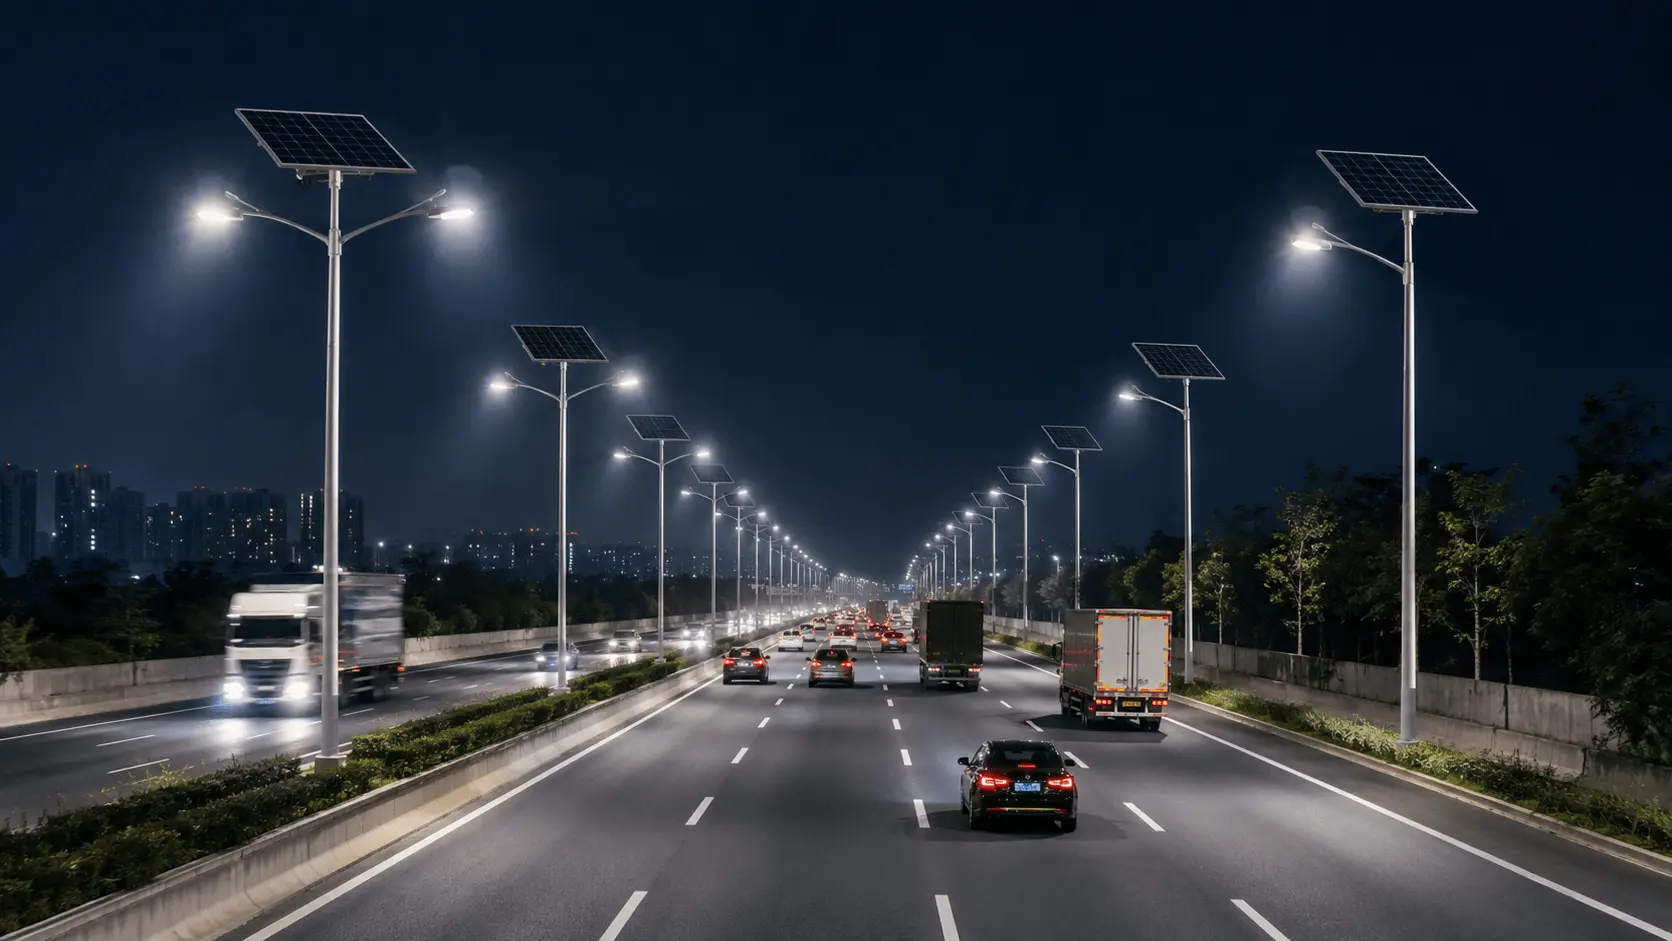
FIFA LED stadium light smart system supplier in Bolivia


Quick Answer: A reliable DIALux sports lighting plan starts with a scaled site drawing, confirmed pole data, project lighting criteria, boundary conditions and model-specific photometric files. Send these inputs before asking for fixture quantity or wattage. Missing dimensions, assumed pole heights or generic IES files can make a polished calculation report unsuitable for procurement or construction.
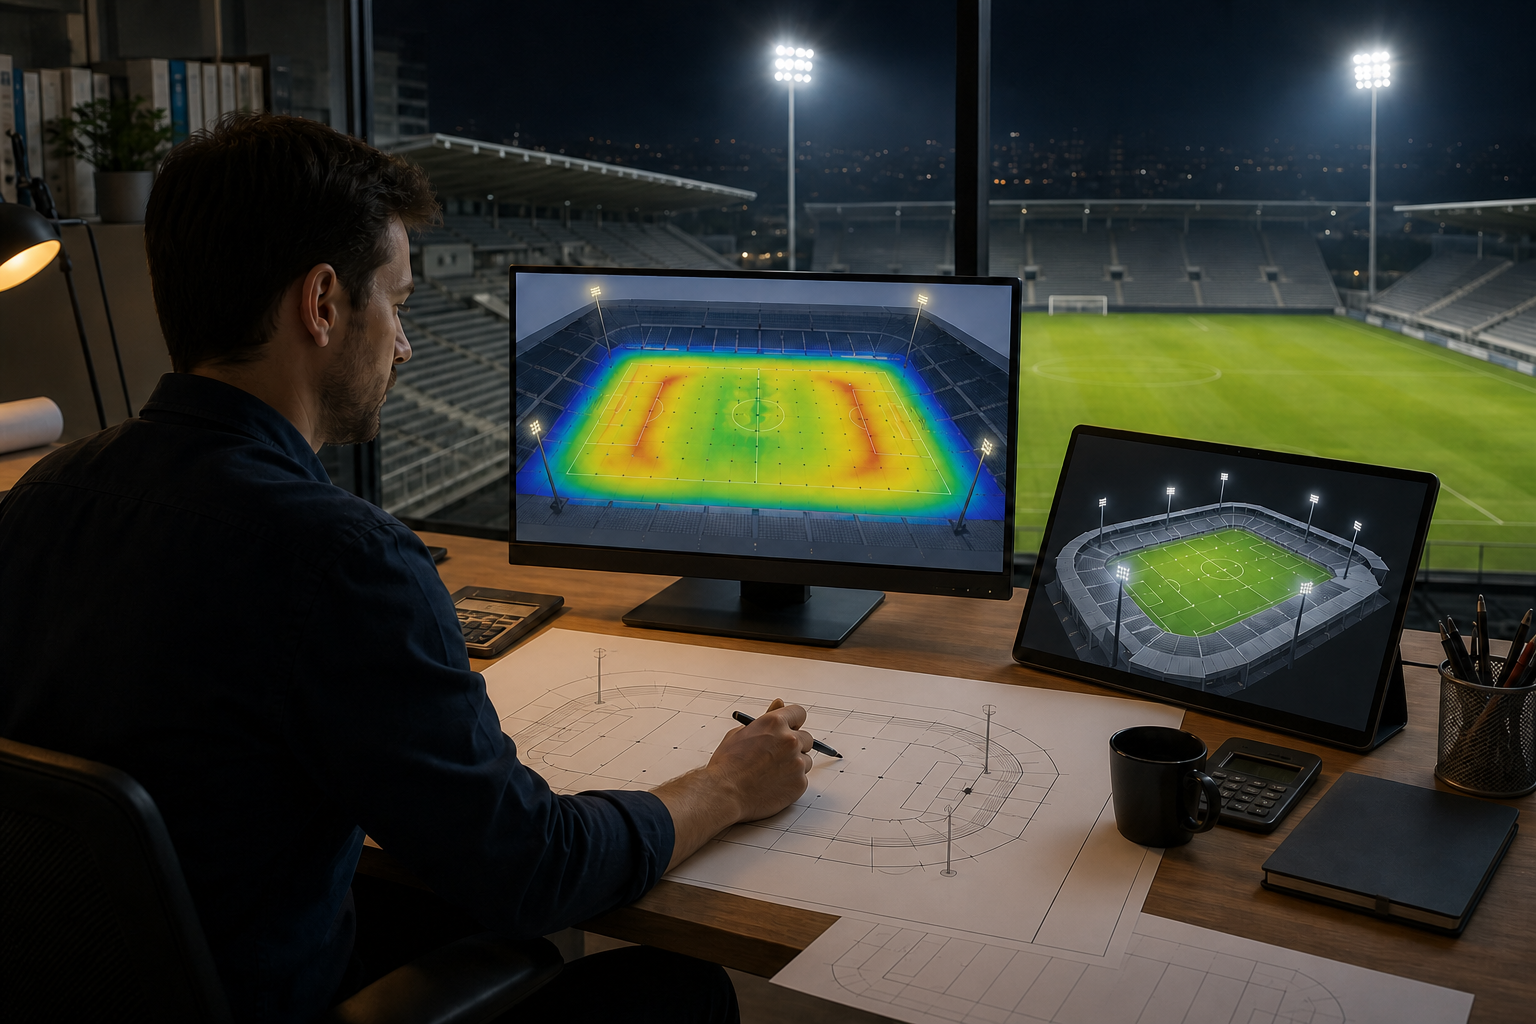
DIALux can calculate an outdoor lighting concept, but it cannot correct an inaccurate survey or undefined target. Treat the project-data package as part of the RFQ, not as an afterthought.
This guide explains the data required for a DIALux sports lighting design and the returned documents needed to compare proposals on the same basis.
Start with decisions that affect the entire design. “Football field lighting” is not a complete brief. The designer needs the field type, level of play, operating scenes, approval authority and planned use of cameras or events.
| Project Decision | Information to Provide | Why It Matters |
|---|---|---|
| Sport and field type | Football, baseball, softball, tennis, athletics or multi-use venue | Changes the calculation area and visual tasks. |
| Level of play | Recreation, training, competition or broadcast | Determines the governing criteria and documentation. |
| Operating scenes | Training, competition, cleaning, security and event modes | Changes dimming groups, controls and energy estimates. |
| Approval authority | League, municipality, client standard or consultant specification | Prevents the supplier from choosing an unsupported target. |
| Project scope | New installation, retrofit, pole reuse or fixture-only supply | Defines structural, electrical and commissioning responsibilities. |
If requirements are not finalized, ask the consultant to mark each criterion as confirmed, provisional or excluded. The broader LED stadium lighting design guide explains how lux, uniformity, pole height and glare work together.
A clean DWG or DXF file is normally the most useful starting point. The official DIALux outdoor-lighting overview confirms that DWG plans and scaled image files can be used to construct outdoor areas. A dimensioned PDF can support the model, but it should include a known scale and must not replace missing coordinates.
Include the following geometry:
playable field boundaries, markings and orientation;
stands, roofs, scoreboards, fences, trees and other obstructions;
property line, roads, residences and environmental zones;
existing and proposed pole coordinates;
finished ground levels and relevant elevation differences;
a north arrow, unit of measurement and one verified reference dimension.
Remove unused CAD layers and clearly identify the current revision. A screenshot without dimensions may help with orientation, but it cannot support accurate pole placement or spill-light calculations.
Do not describe poles as “about 30 metres.” For each pole, provide a unique ID and measured or approved data. Retrofit projects also need structural records because an existing pole was designed for a particular weight and wind area.
| Pole Data | Required Detail |
|---|---|
| Position | X/Y coordinates or dimensioned offsets from fixed site points. |
| Mounting height | Height from finished ground to the luminaire optical centre. |
| Headframe | Drawing, available mounting positions, bracket spacing and tilt limits. |
| Structure | Allowable weight, projected area, wind criteria, pole condition and foundation data. |
| Electrical | Voltage, phase, circuit capacity, cable route, controls and available surge protection. |
| Access | Fixed platform, lowering system, ladder or mobile-lift approach. |
A lighting calculation does not approve the structure. A qualified structural engineer must verify poles, headframes and foundations for the selected luminaire arrangement and local wind conditions.
The RFQ should state the required maintained values and how they will be measured. Do not accept a report that uses an unspecified target or a grid that covers only the easiest part of the field.
maintained average and minimum horizontal illuminance;
uniformity definition and required ratio;
vertical illuminance directions for players, spectators or cameras;
glare, spill light and obtrusive-light limits;
color rendering, color temperature and flicker requirements;
calculation grid spacing, reference height and included boundary zones;
maintenance factor and assumptions for dirt and lumen depreciation.
For example, if a hypothetical project requires 500 lx maintained and the approved maintenance factor is 0.80, a preliminary initial benchmark is:
Initial benchmark = 500 lx ÷ 0.80 = 625 lx
This is an illustrative relationship, not a recommended sports-lighting target. The governing standard and owner must provide the actual values.
The designer should use the exact luminaire model, wattage, optic and configuration proposed for supply. A family-level file or a renamed generic IES file can invalidate fixture quantity, aiming and glare results.
For every proposed luminaire, request:
complete model code and input power;
IES or LDT photometric file for the selected optic;
total lumens, efficacy, CCT and CRI;
model-specific optical and electrical test report;
weight, dimensions, projected wind area and bracket drawing;
driver, dimming, surge-protection and ambient-temperature data.
The ANSI/IES LM-79 method describes reproducible optical and electrical measurement of solid-state lighting products. Hishine's published 1000W LED stadium light can be reviewed as one product starting point, but the final selection must follow the site calculation.
Show where light must not go. Add nearby homes, roads, airport approaches, property limits and sensitive ecological areas to the drawing. Identify observer positions, window heights, curfew times and any local environmental-zone classification.
Also provide terrain levels, walls, trees and structures that may screen or reflect light. Without receiver points and boundaries, a proposal may look acceptable on the field while creating off-site problems. Ask for isolines or false-color views, boundary results and the aiming direction of luminaires that contribute most to spill.
Send one organized folder instead of separate chat attachments. A practical structure is:
| Folder | Contents |
|---|---|
| 01_Project_Brief | Scope, level of play, criteria, operating scenes and responsibility matrix. |
| 02_Drawings | Clean DWG/DXF, dimensioned PDF, survey and revision note. |
| 03_Poles | Coordinates, heights, headframes, structural records and site photos. |
| 04_Electrical | Supply, circuits, controls, cable routes and operating hours. |
| 05_Boundaries | Property lines, receiver points, environmental limits and curfew. |
| 06_Supplier_Return | DIALux file, PDF report, IES files, schedule, aiming table and revision log. |
State the coordinate origin and units in a short read-me file. Use revision numbers and dates so calculations are not issued from an obsolete field layout.
A useful supplier return should include the calculation file, model-specific photometric files, luminaire schedule, pole and aiming plan, grid definitions, maintenance factor, summary results, false-color/isoline views and boundary checks.
Before comparing price, confirm that all bidders used the same drawing revision, criteria, pole data and grid. Review the stadium light power and optics comparison when proposals use different wattage classes.
It can support orientation or an early concept, but accurate procurement needs verified dimensions, pole coordinates and boundary information.
A clean DWG or DXF is usually preferred. Add a dimensioned PDF, survey information and site photos so units, revisions and physical conditions can be checked.
The owner, consultant or governing authority should approve the target and measurement method. The supplier can explain options but should not silently select the criterion.
It connects initial calculated output with expected maintained performance. The report should state the factor and the assumptions behind it.
No. Photos help identify conditions, but mounting height and pole position should be measured or taken from approved drawings.
Request the editable calculation file, PDF report, model schedule, photometric files, pole/aiming plan, assumptions, boundary results and revision record.
Send Hishine the scaled drawing, lighting criteria, pole schedule, electrical information and site constraints. The project team can review data completeness before preparing a model-specific sports lighting proposal.
Author 2024-08-06
LED technology itself is not automatically harmful to children’s eyes. This guide explains the differences between permanent eye damage, temporary visual discomfort and sleep disruption, while showing...
Author 2026-07-29
All-in-one and split solar street lights each offer different advantages. This guide compares their system structure, installation, solar panel flexibility, battery capacity, maintenance, cost, and su...